 Request Quote
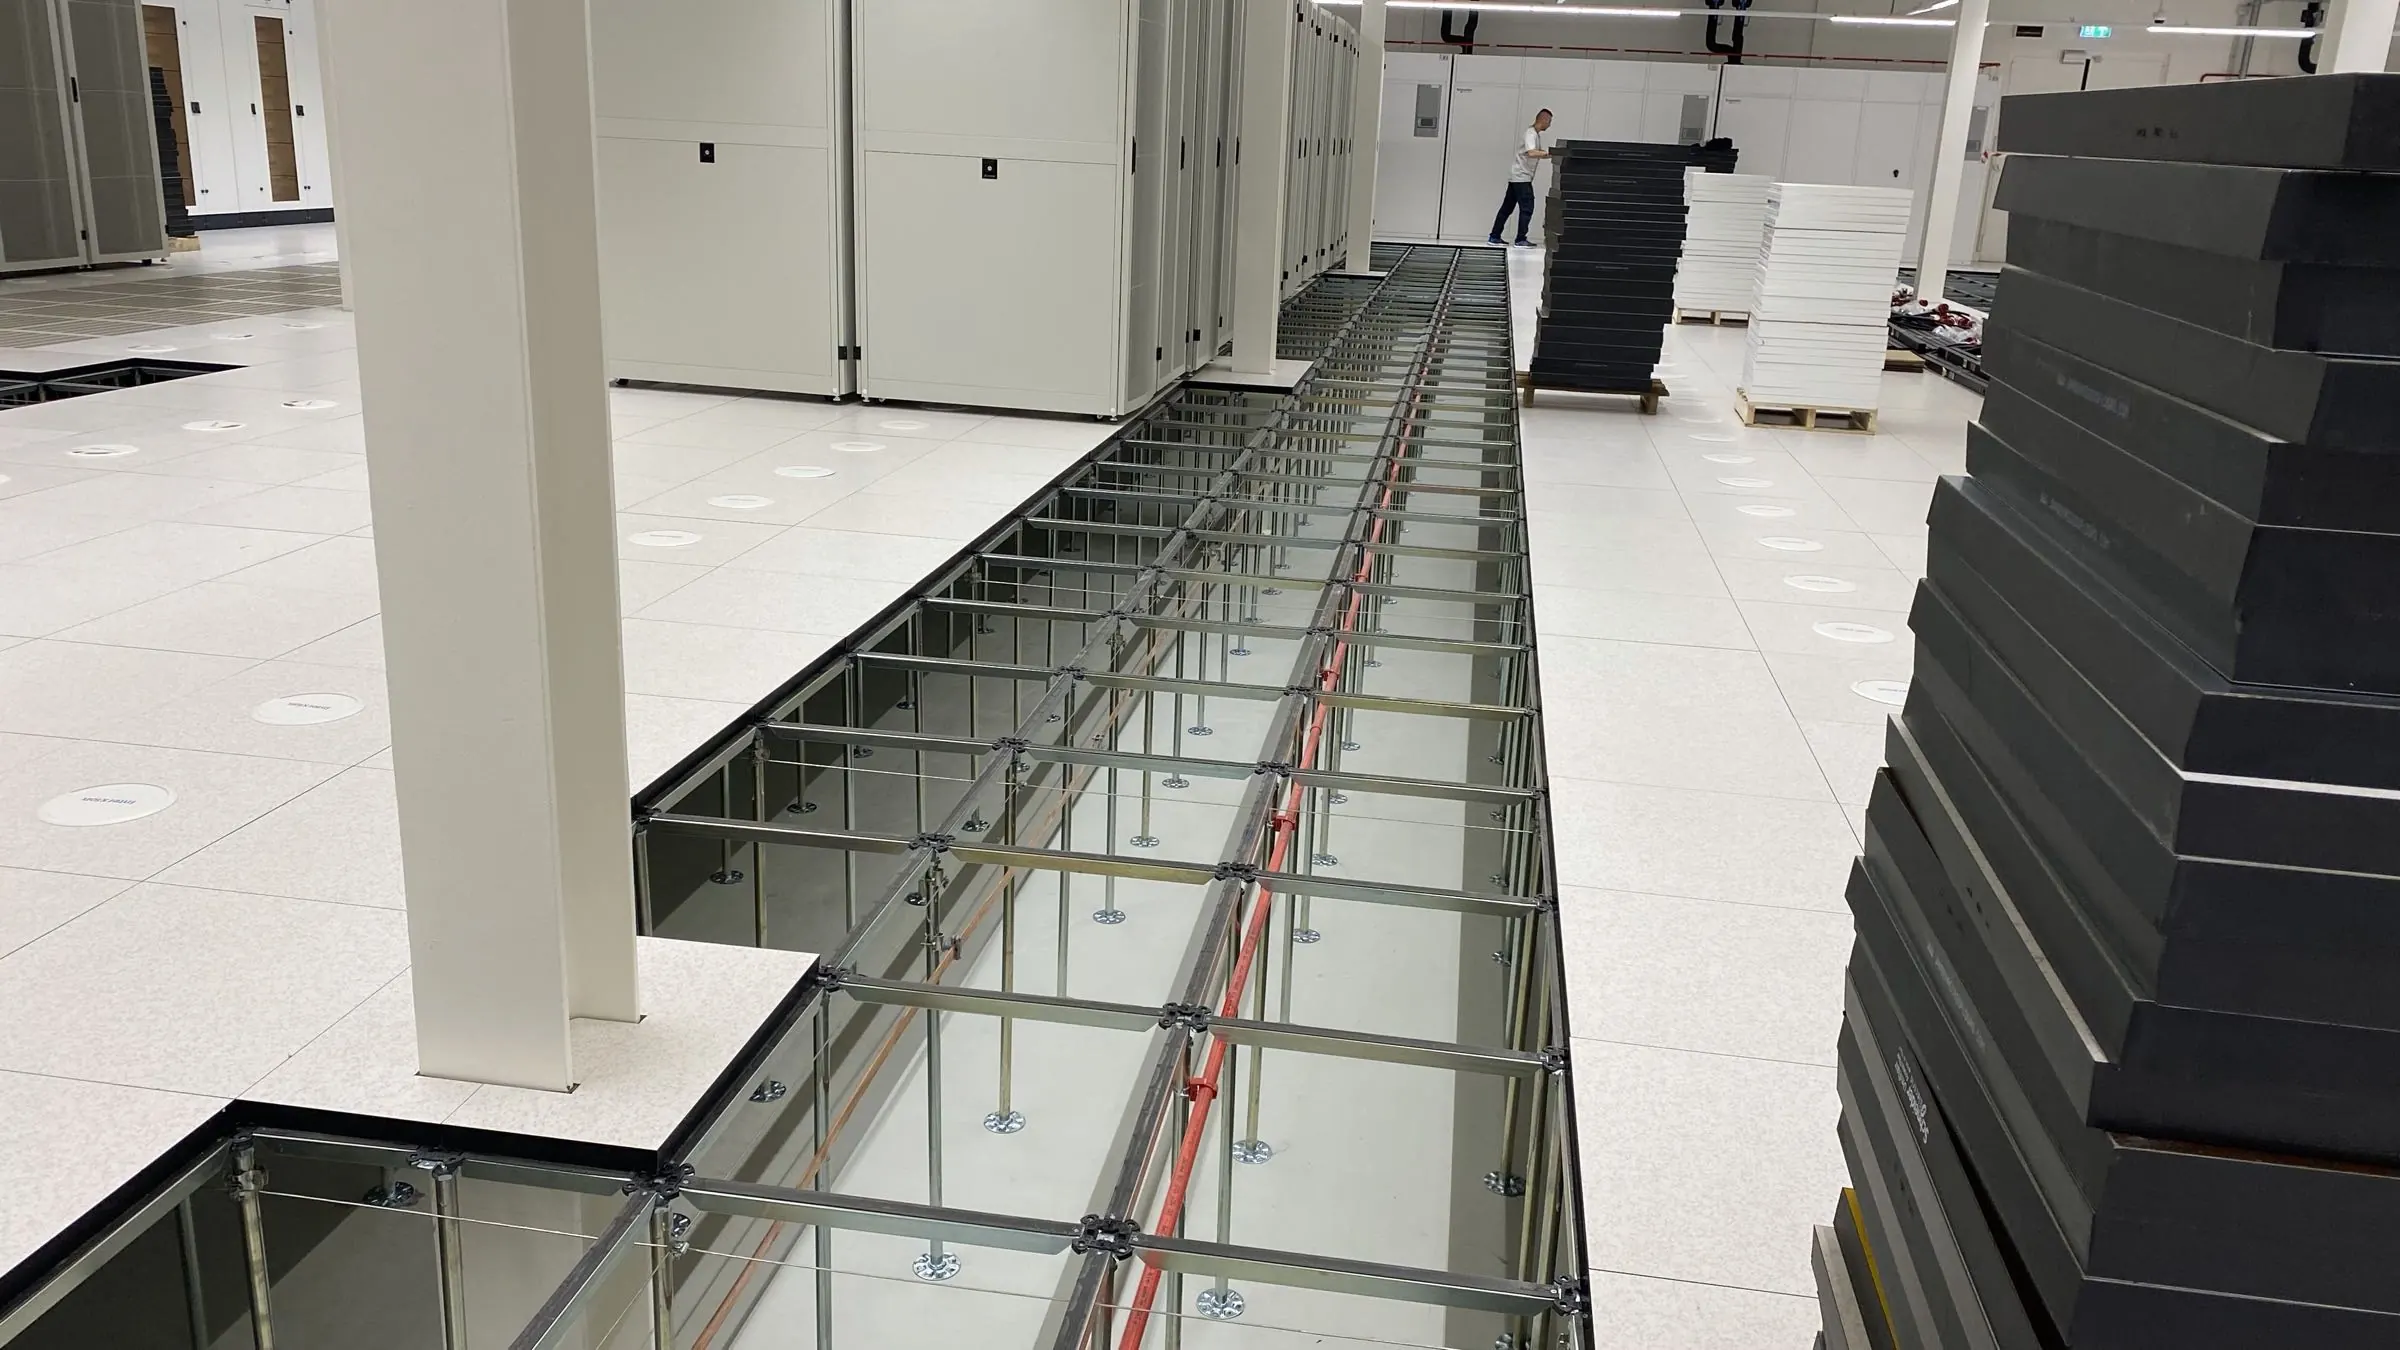
A raised access floor is a modular floor of loose panels on adjustable pedestals, installed above the existing subfloor. The space underneath carries cables, power, cooling and air, which always remain accessible by lifting a panel.
A raised access floor consists of four parts:
In heavier or higher floors, the pedestals are linked together with steel stringers.
A raised access floor goes by many names. Raised floor, computer floor, system floor and installation floor are all raised access floors. In Dutch it is called a verhoogde vloer or computervloer, in German a Doppelboden. The name computer floor dates from the time when these floors were mainly found in computer rooms.
| Computer floor | System floor | |
|---|---|---|
| Construction | Panels on freestanding, adjustable pedestals | Panels on a steel frame of pedestals and stringers |
| Distributed load | Up to 35 kN/m² | Up to 50 kN/m² |
| Typical application | Offices, server rooms, control rooms, cleanrooms | Plant rooms, UPS rooms, control stations, industry |
A computer floor is the lighter and more economical version. A system floor has a steel support structure and is intended for heavy installations. All the differences are set out in computer floor or system floor?
The height can be set from about 25 mm to 2,000 mm. In an office, a low floor for cabling is often enough. In a datacenter the floor is higher, because cold air also flows through the plenum. From around 500 mm, the pedestals are usually linked with stringers for extra stability. Read more in how high can a raised floor be?
Panels are available in chipboard, calcium sulphate, steel, cast aluminium and glass. Each type has its own load capacity, weight, fire behaviour and sound insulation. The choice starts with the load and the fire requirements of the space. See the comparison in panel types compared. For rooms with sensitive electronics there is an anti-static version, the ESD floor.
A raised access floor lasts a long time and can be modified when the use of the space changes. Replacing panels, making cut-outs, extending or lowering the floor: it can all be done without replacing the entire floor, and often by reusing the existing panels. In the Wonderwoods project we lowered 240 m² of existing floor and relaid the original panels. Read more about repair and modifications and about renovating or replacing.
The price depends on the area, the height, the panel type, the finish and the shape of the room. In what does a computer floor cost? you can read which factors determine the price.
A raised access floor is a modular floor of loose panels on adjustable pedestals, above the existing subfloor. The space underneath carries cables, power, cooling and air.
Yes. A computer floor is a raised access floor with panels on freestanding pedestals. A system floor is also a raised access floor, but with a steel support structure for heavier loads.
The height can be set from about 25 mm to 2,000 mm, depending on the amount of cabling, the cooling and the existing height of doors and stairs.
Yes. Replacing panels, making cut-outs, extending or lowering is possible without replacing the entire floor, including floors of other brands. Read more about repair and modifications.