 Request Quote
Request Quote
Request Quote
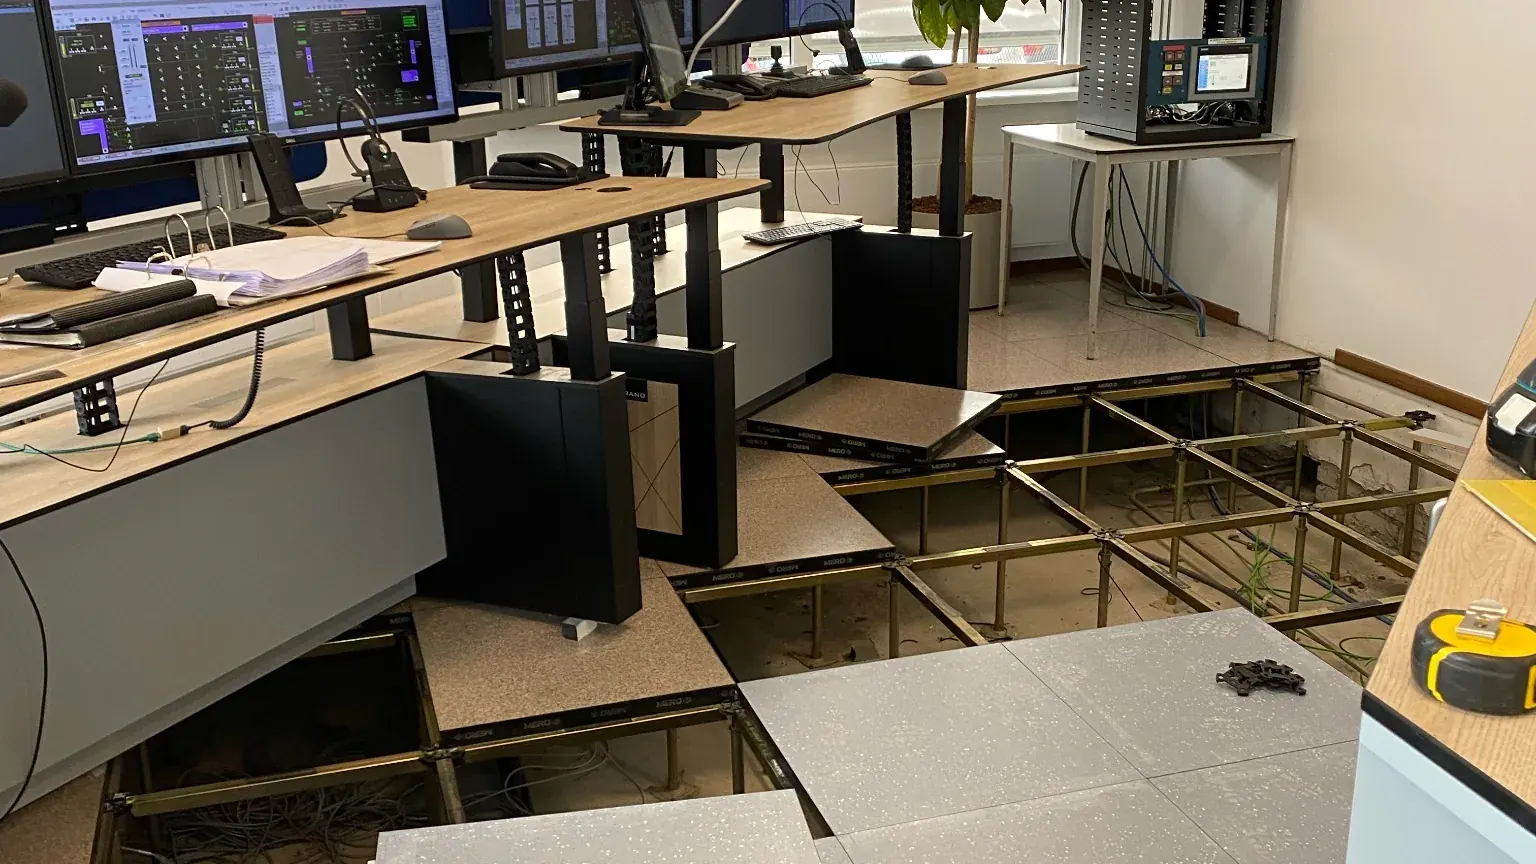
Computer floors for control rooms and emergency control centres. All cabling below the floor, for a calm and safe workplace that runs 24 hours a day.
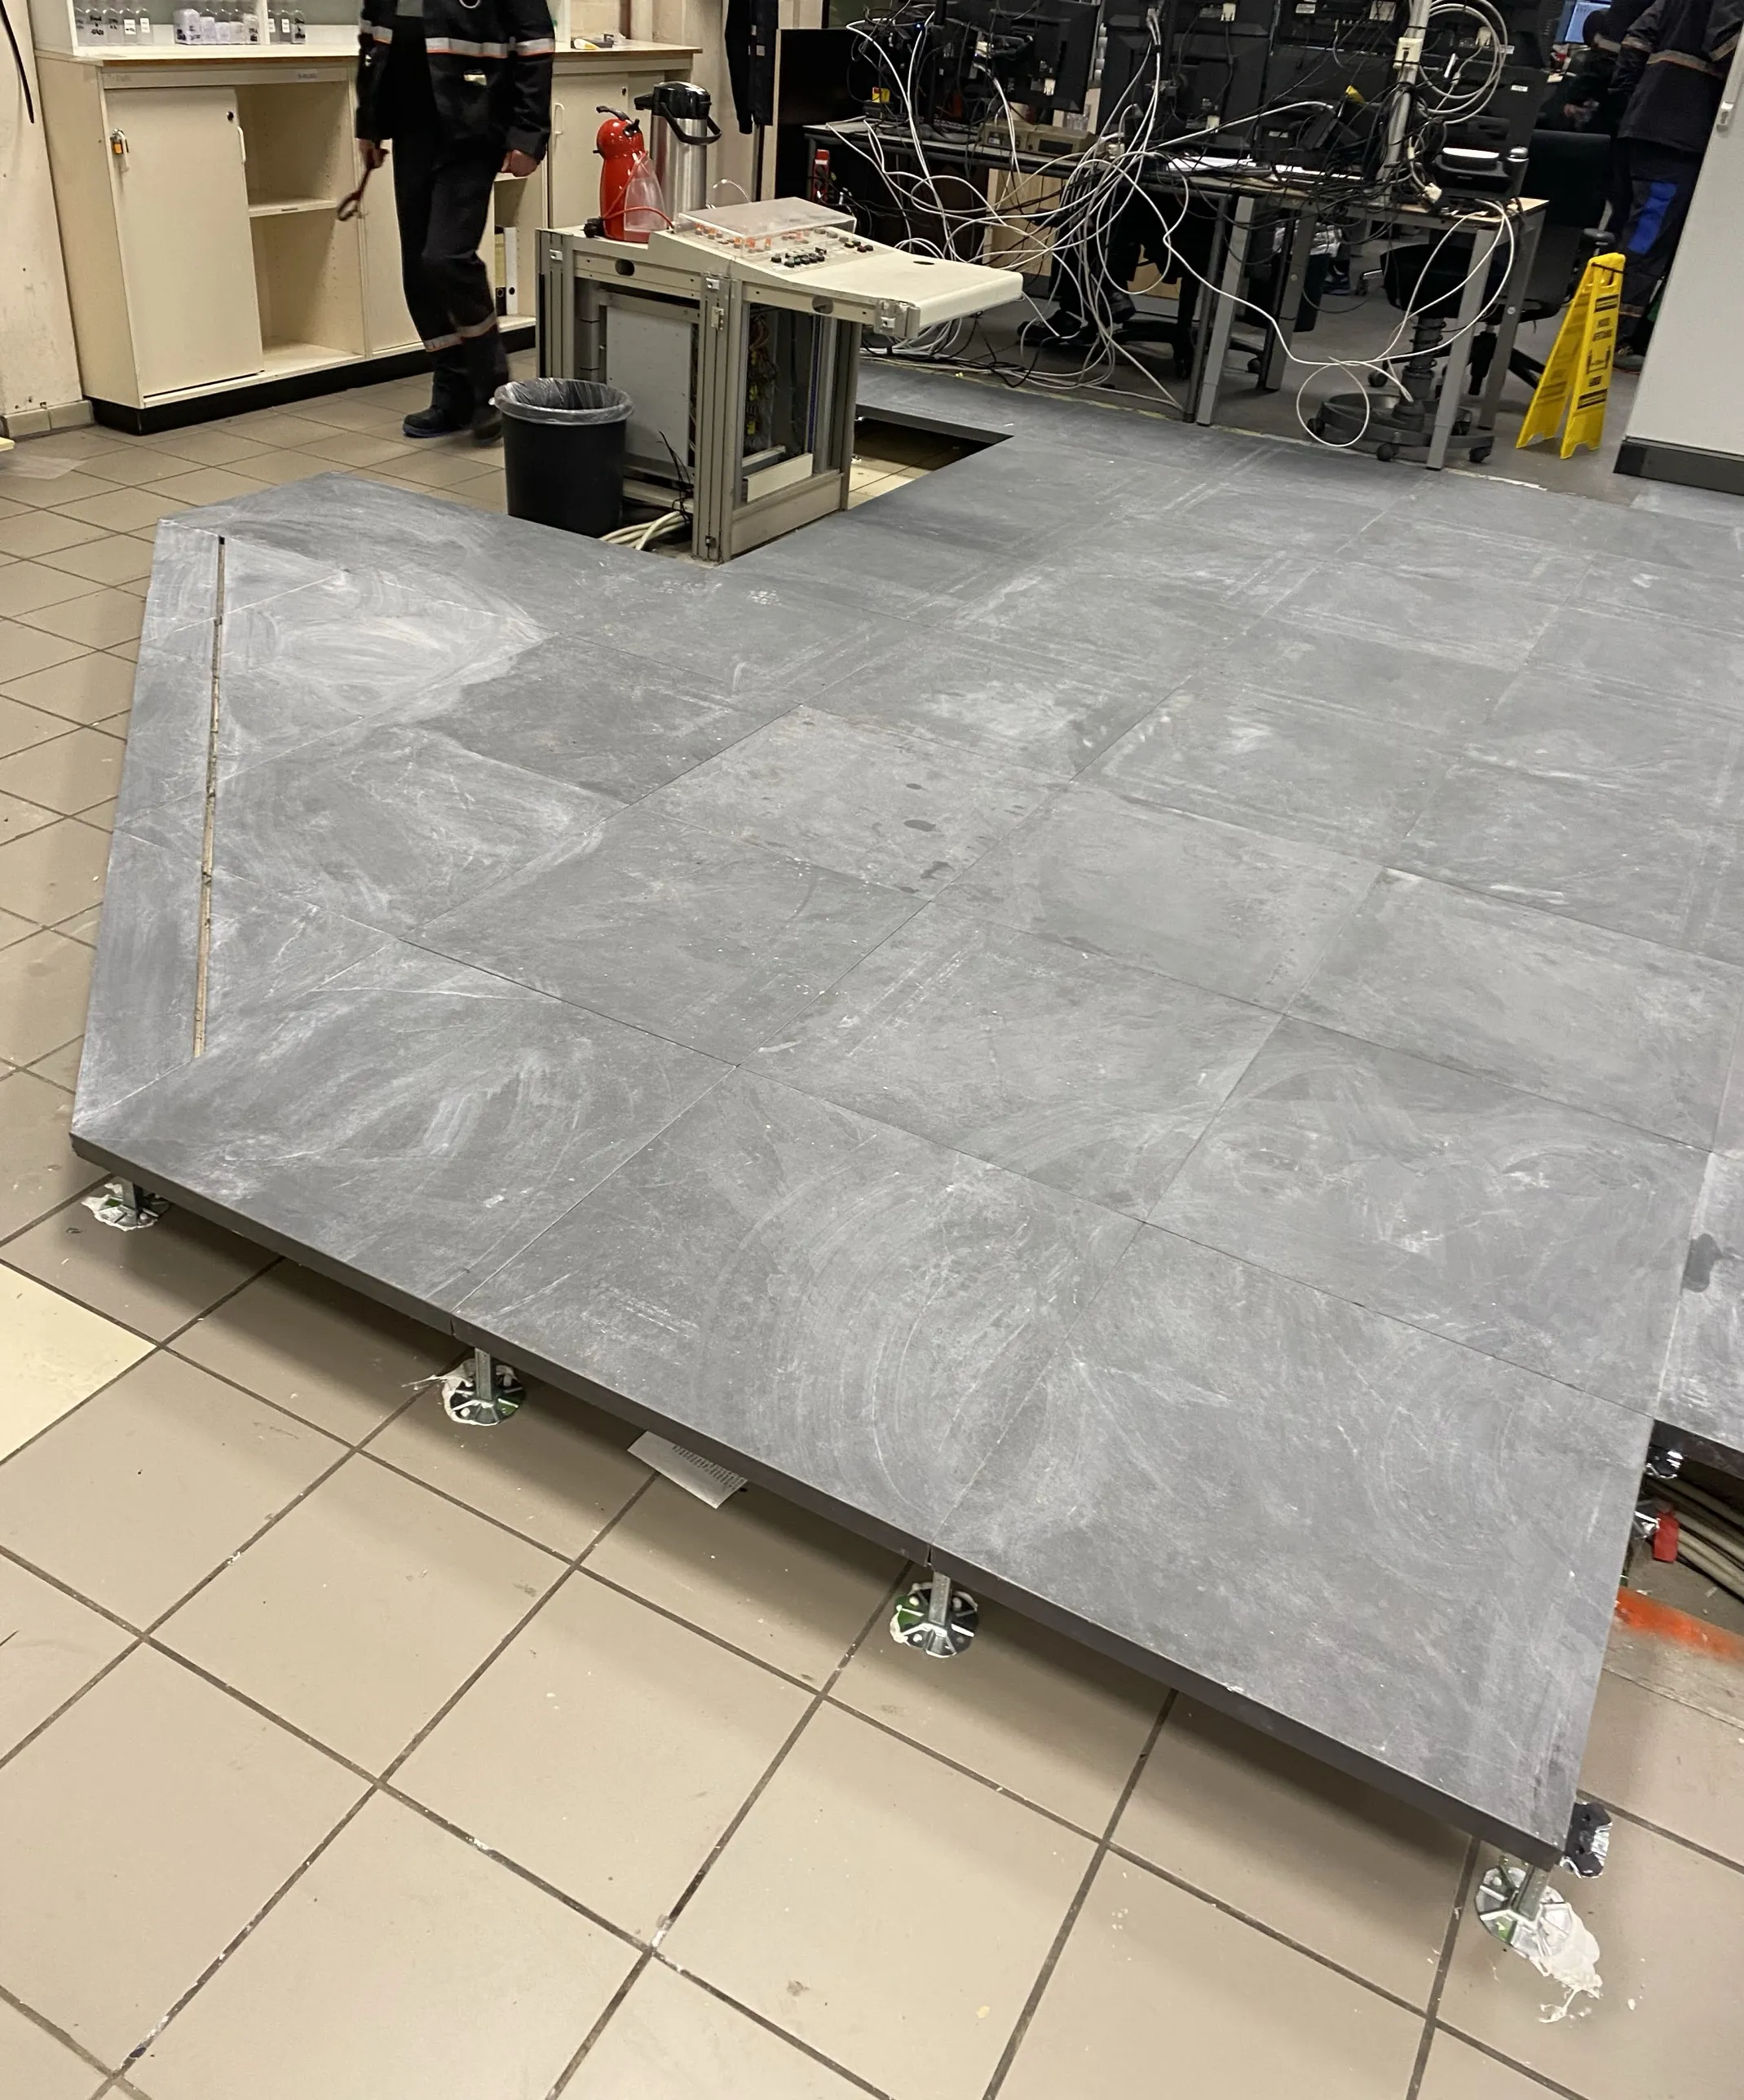
A control room or emergency control centre brings together many screens, consoles and systems. That means a lot of cables, which need to be routed safely and neatly.
A computer floor routes all that cabling below the floor, straight to the consoles. This keeps the workplace calm and free of cables to trip over.
Because a control room often runs day and night, we carry out modifications in phases, without system downtime.
Request a quoteSpace below the floor for data and power to every console.
Anti-static panels that safely discharge static electricity to earth.
No visible cables and good sound insulation.
Point load up to 20 kN, matched to the layout.
Panels with a fire classification from F30 (REI30) to F60 (REI60).
Modifications in phases, while the control room stays operational.
Is your control room layout changing? We modify the existing floor, including floors from other brands: moving cut-outs for new consoles, replacing damaged panels and adjusting pedestals.
We work in phases, so the control room can stay operational.
More about repairs and modificationsBecause a lot of cabling runs to the consoles. Below the floor it is safe, well organised and accessible.
Yes. We work in phases and in consultation with you, so the systems stay operational.
That depends on the amount of cabling to the consoles and the available height in the room. The floor is available in heights from 25 to 2,000 mm and is adjustable per pedestal. We match the height to your situation.
Yes, including on floors from other brands. Read more about repairs and modifications.