 Request Quote
Request Quote
Request Quote
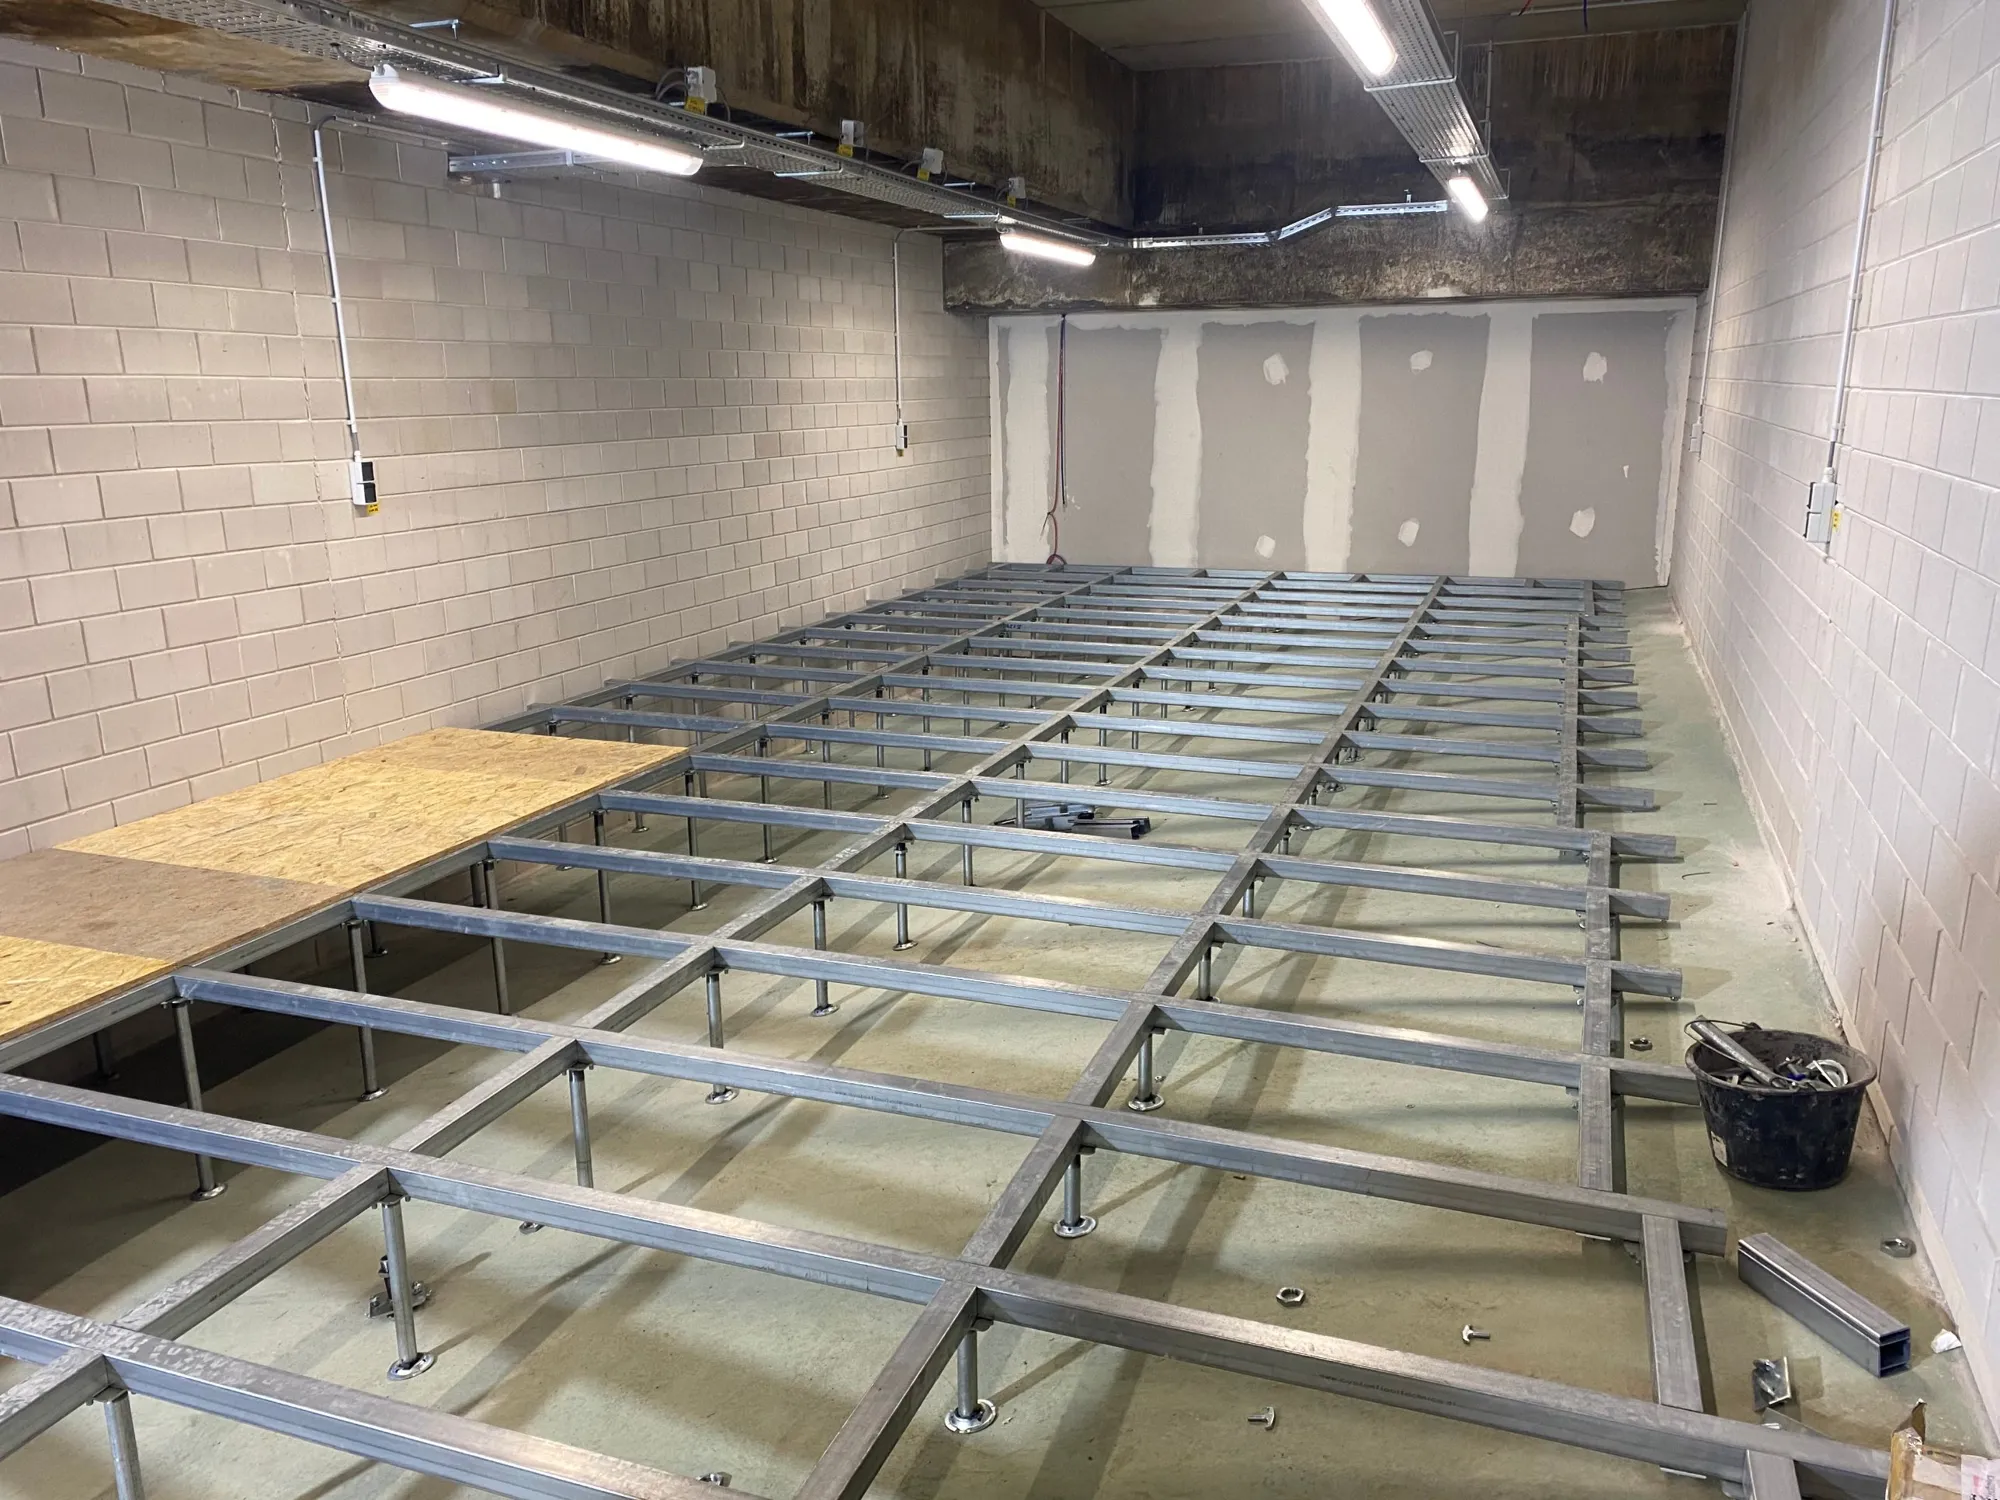
The height of a raised floor determines how much space there is beneath it for cables, pipework and cooling. Too low causes problems with cabling and airflow; too high wastes space and money.
Anomalie supplies raised access floors with a void, the plenum, from 25 to 2,000 mm. Each pedestal is individually adjustable, so the floor sits perfectly level even on an uneven subfloor.
In offices a low floor is often sufficient, mainly for power and data. Data centres with underfloor cooling usually need a higher floor. The higher the floor, the more important stability becomes. At greater heights, a system floor with steel stringers that link the pedestals together is therefore often the better choice.
A raised floor creates a height difference with the rest of the building. You can bridge it with stairs, a ramp or a neat edge finish. See our stairs and ramps for raised floors.
The plenum, the space under the floor, can start at 25 mm. Floors this low are mainly installed in offices, where only power and data run under the floor.
Up to 2,000 mm as standard. For higher floors we design a bespoke structure, usually a system floor with steel stringers for stability.
Within the pedestal range, each pedestal is individually adjustable. For a larger change in height we fit different pedestals or modify the substructure.
With stairs, a ramp or a neat edge finish. See our stairs and ramps.