 Request Quote
Request Quote
Request Quote
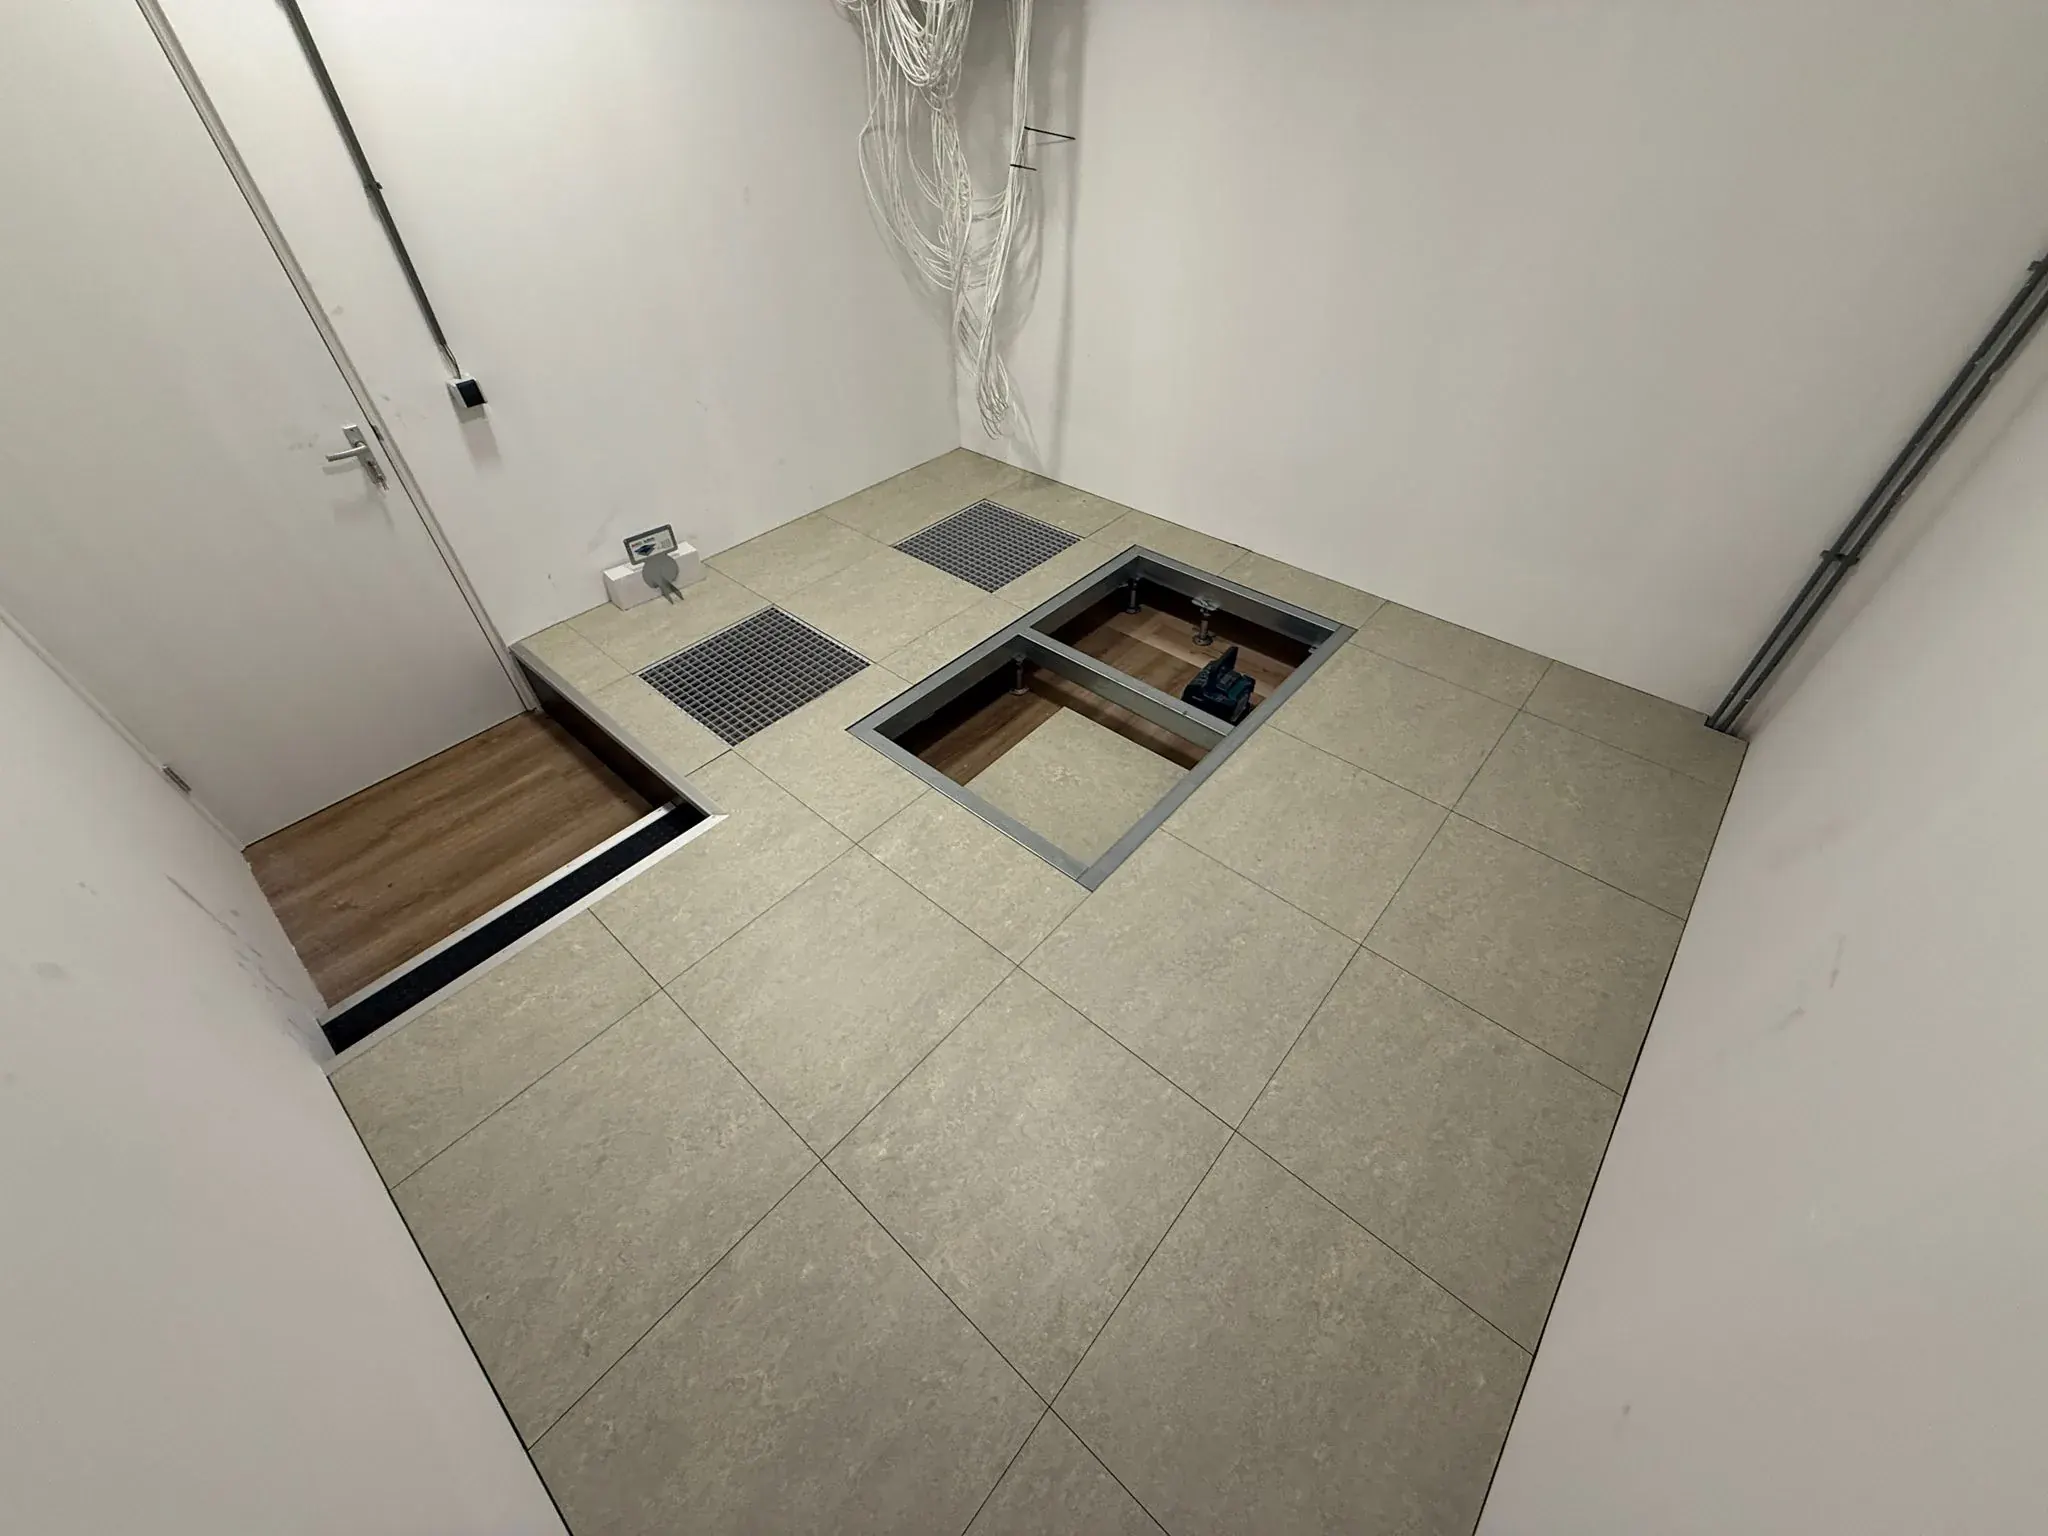
System floors for technical rooms, UPS rooms and plant rooms. Built for heavy equipment, with cables and pipework neatly out of sight.
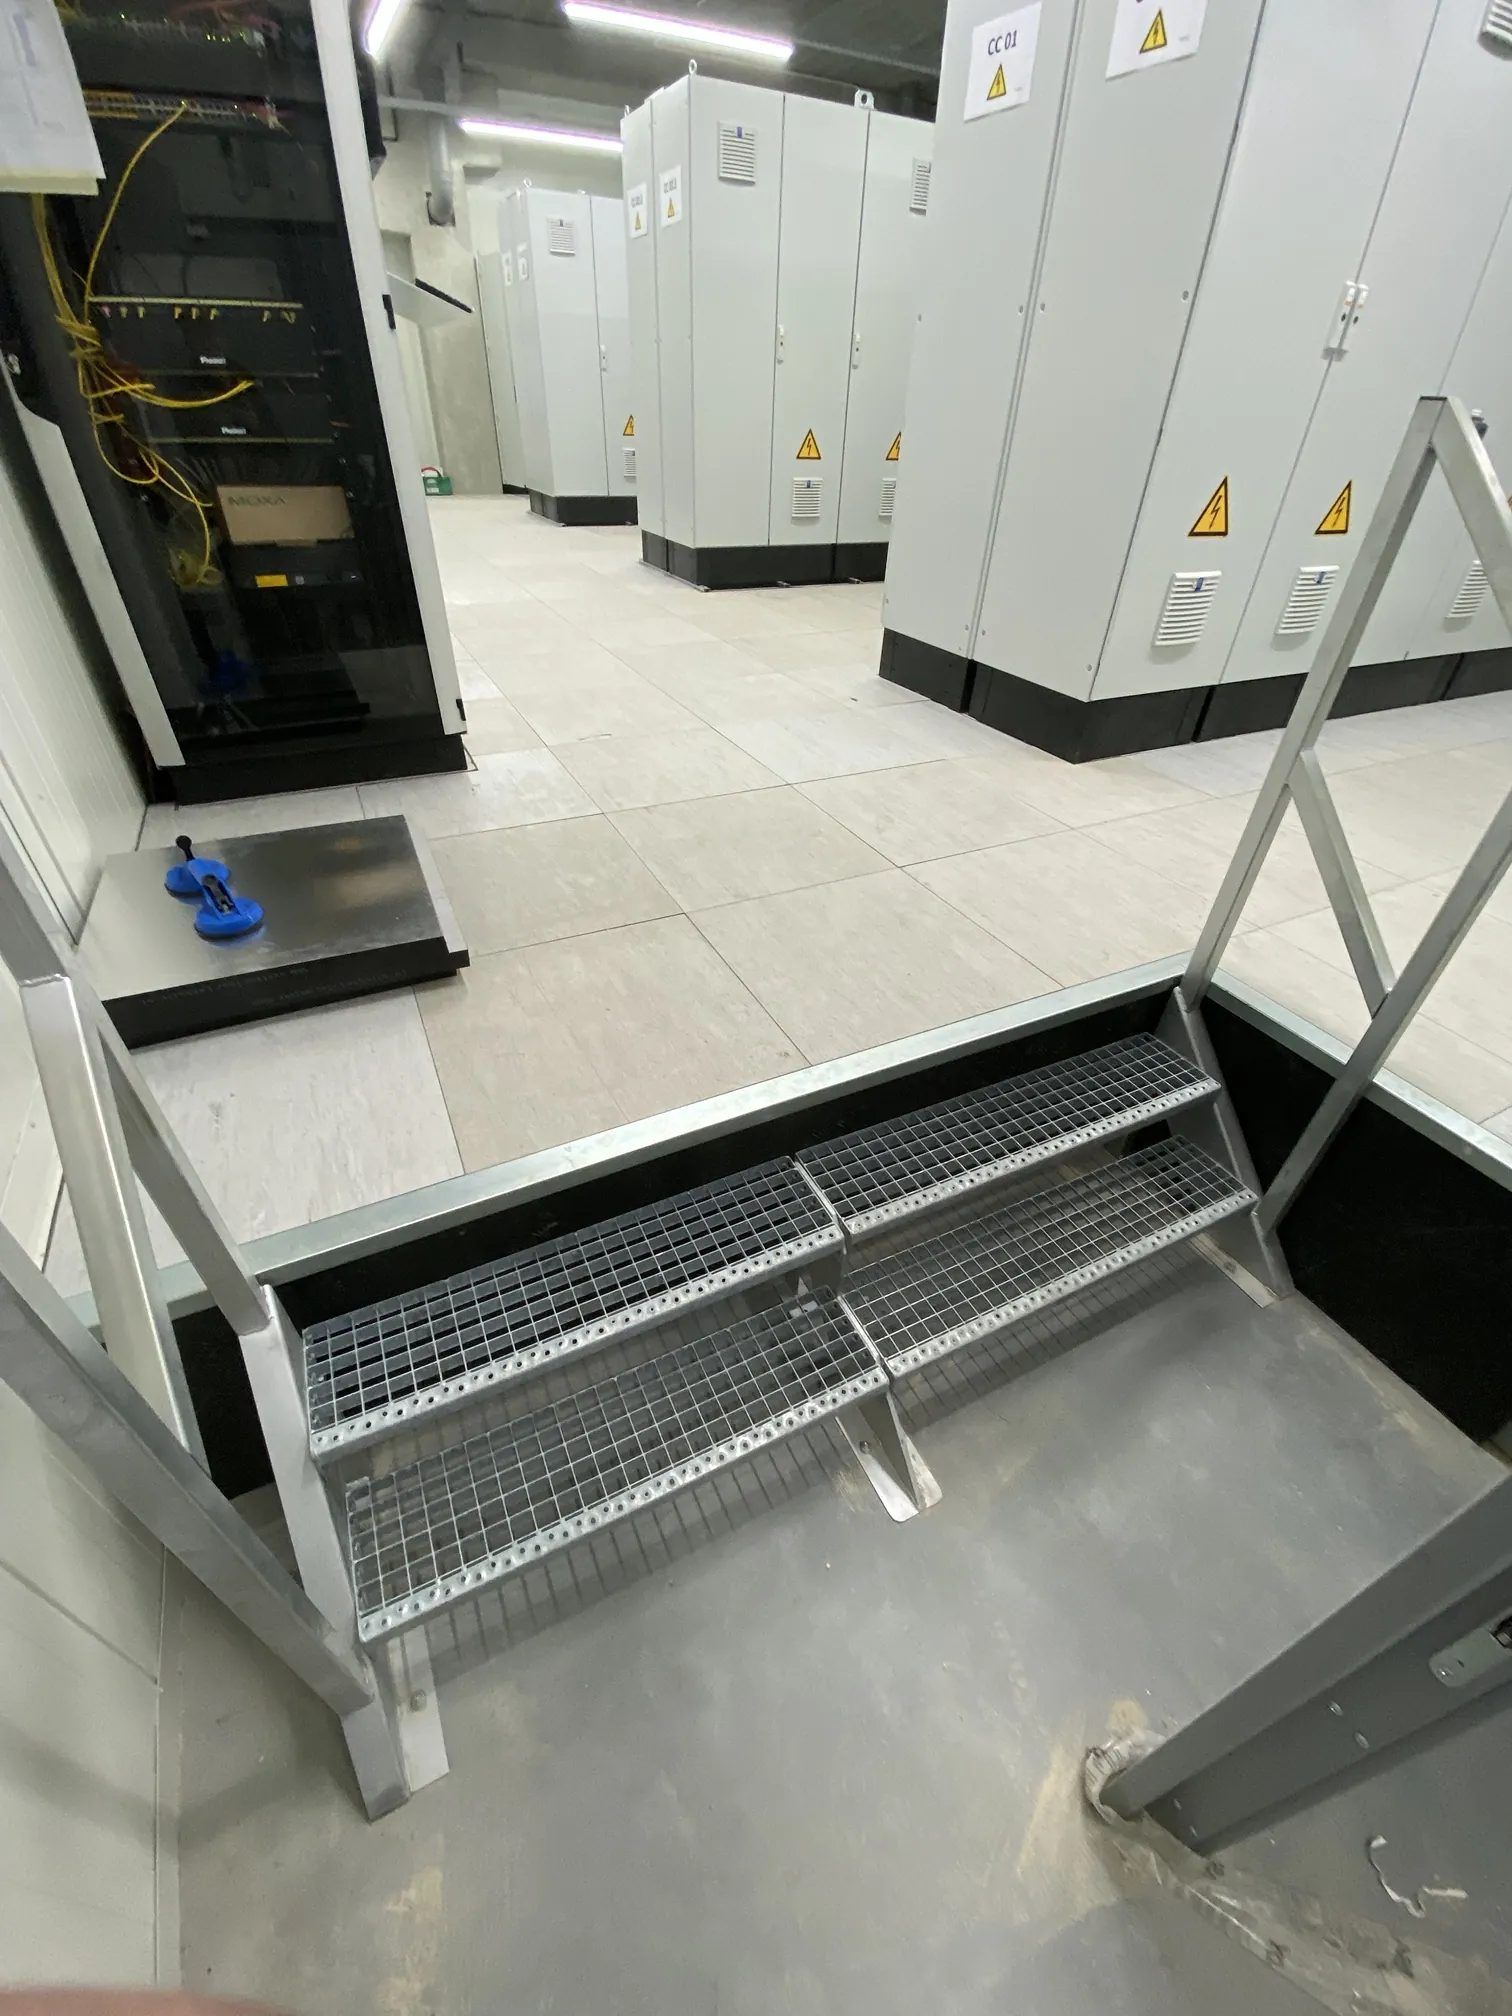
Technical rooms often house the heaviest installations in a building: UPS systems, battery banks, chillers and distribution boards. Below them run cables, pipework and sometimes air ducts.
A system floor with a steel support structure carries that weight and keeps the space below the floor accessible. Panels are removable, so maintenance and extensions require no demolition.
Anomalie tailors every floor to the load, the grid and the installations, and modifies existing floors for new equipment.
Request a quoteA point load of up to 20 kN. For heavy installations, we build steel frames for the equipment to stand on.
Space below the floor for power, data, pipework and air ducts, well organised and accessible.
Panels can be lifted out for maintenance and extensions, without demolition.
Panels with a fire classification from F30 (REI30) to F60 (REI60).
An anti-static version is available for rooms with sensitive electronics.
When new equipment is added, we strengthen or modify the floor where needed.
New equipment for your technical room? We modify existing floors, including those from other brands: strengthening the steel support structure, replacing panels and making cut-outs for cables and pipework.
This saves you from replacing the entire floor.
More about repairs and modificationsFor heavy UPS systems and battery banks, we recommend a system floor with a steel support structure, which spreads the weight better than individual pedestals.
Often, yes. We can add extra pedestals and profiles or replace panels with a heavier-duty version. After a survey, we advise on what is needed.
Yes. We match the plenum height to the cables, pipework and any air ducts that need to go underneath.
On a computer floor, the panels rest directly on pedestals. A system floor also has steel profiles and carries heavier loads.